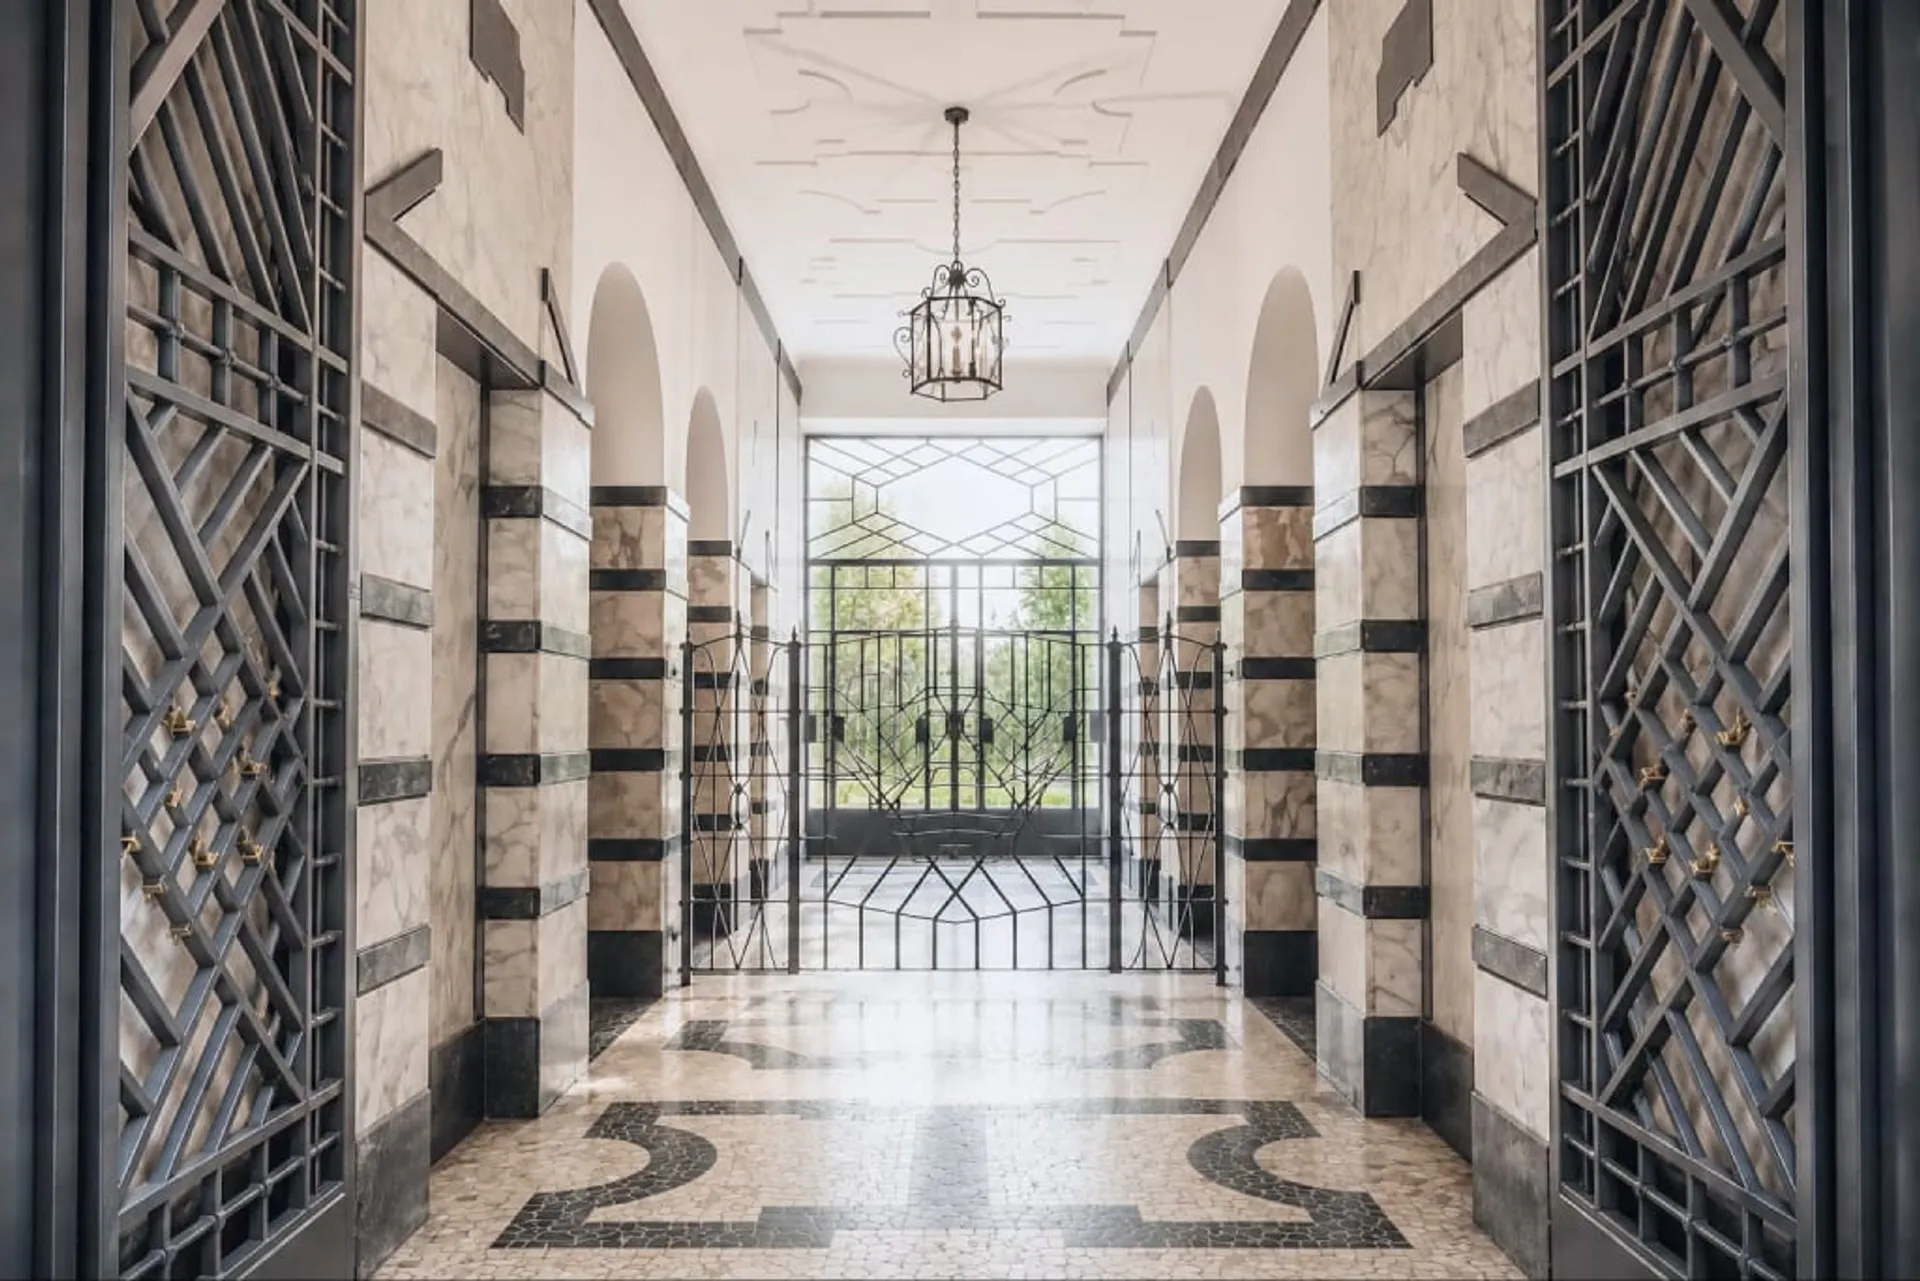
Three lofts in Milan

Three lofts in Milan

The same vision interprets materials, details, and bespoke solutions

In central Milan, three apartments share the same design vision: materials, details and proportions build a coherent identity able to adapt to different ways of living.

Each residence was developed from the specific needs of its occupants, interpreting spaces through bespoke solutions, dedicated atmospheres and different modes of use.

From the architectural definition of rooms to the selection of elements that complete the daily experience, every choice was designed to create spaces ready to be lived in from day one.

Contact us

The project seeks balance between functionality, comfort and perceived quality, maintaining aesthetic continuity across all rooms.

While responding to different needs, the three apartments share the same design principles: space optimisation, attention to detail and integration between architecture and furnishing.

Custom elements, integrated storage volumes and a coherent material palette allow each home to express its own personality without losing connection to the overall project.

Every detail was developed bespoke, with care extending beyond furnishing to all aspects of living, from accessories to textiles, helping define complete, perfectly coordinated environments.

Back to projects

Do you have a project to develop?

Visiting our showroom means entering a world of quality, experience and bespoke design. We offer a complete service:

Consulting

Interior design

Renovation and project management

Furnishings from the finest brands

Technical, logistics and after-sales support

Let's talk about your project