

How to furnish a tavern or a cellar in an original way
There comes a moment, often after a few years of living in a home, when you realize that the tavern or the cellar has become a big “non-place”: cardboard boxes, old chairs, a few bottles left in a corner, and that slightly frustrating feeling of having square meters that could offer so much more.The space isn’t lacking, but time (and sometimes the desire) to imagine a real project is. And yet that’s exactly where you can create the most personal room in the house: the one where you can slow down, welcome guests without formality, and carve out a pleasure that’s entirely your own. A home theatre, a wine room, an intimate lounge, a relaxation area.
Not “one more room”, a room that changes the way you live in the house.
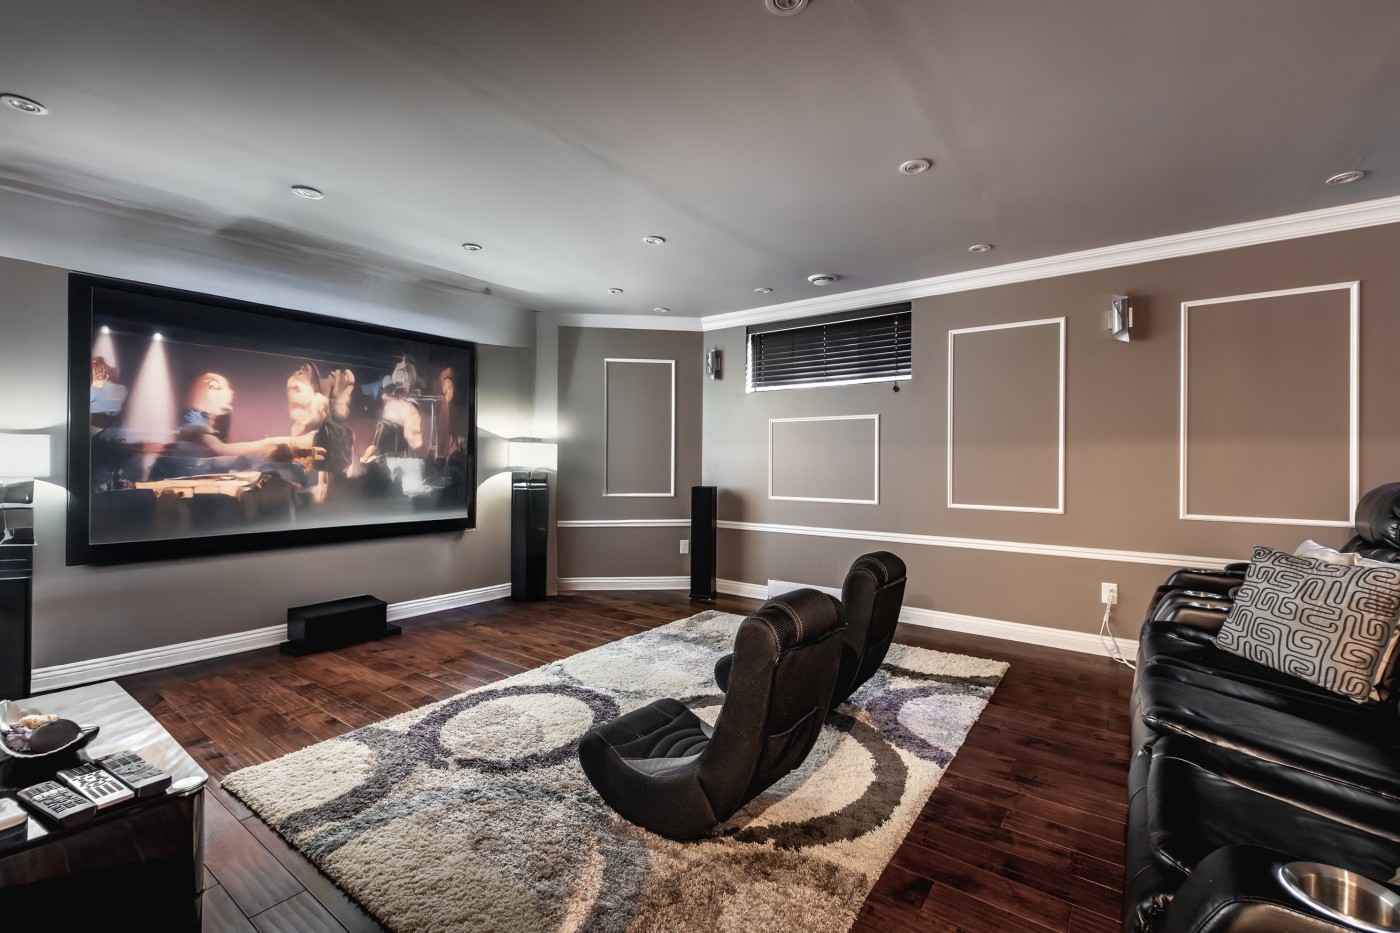
Home theatre: your private cinema
Among the ideas for furnishing a tavern, the home theatre is one of the most desired.And it makes perfect sense: on the lower level, the darkness is already “natural”, so immersion is easier. But for it to work really well, it needs careful direction: comfortable, deep seating, correct proportions, clean circulation paths, integrated technology and not on display.
Here, made-to-measure is often the key: a well-designed built-in wall unit can accommodate a screen, storage, and cabling without clutter—bringing that clean, refined look that makes everything more elegant.
Day solutions and modular systems like those of Poliform help exactly in thiThis: order, coherence, carefully curated details. And when it’s necessary to separate, screen, or close—without adding heaviness—the essential character of a well-designed door or partition can make the difference between a “technical room” and an “architectural interior”.
Wine room: savor a moment in good company
A cellar can certainly remain a technical space. But if you live it, it can become one of the most fascinating places in the home.Furnishing a cellar from a contemporary perspective means giving shape to a ritual: tidy display, soft light, a tasting point, comfortable seating. You don’t need to turn it into a wine shop; often, a clear, coherent design gesture is enough: a small wine room personale.
A well-lit display wall, a custom niche that frames bottles and glasses, a table or counter that invites conversation. And beneath everything, the well-managed microclimate: because atmosphere is important, but continuity over time matters just as much.
Private lounge: the downstairs living room
There is a quieter transformation than the home theatre, yet often more loved: the lounge. A modern tavern designed as a welcoming, intimate living space, quieter, more personal.Here, success comes with just a few right elements: a large sofa — perhaps in leather, with the tactile, characteristic presence of Baxter— an important rug, end tables, targeted reading light, invisible storage solutions to keep the whole composition clean.
The goal is not to impress—it is to create a place where it feels natural to come down even for just ten minutes, because downstairs, the house’s rhythm changes.
4 elements not to overlook when furnishing theyour tavern or cellar
Microclimate: the invisible foundation of comfort
Before choosing furnishings and finishes, there’s a simple question: what air do you breathe down there? Humidity and ventilation, when it comes to furnishing a tavern and especially when furnishing a cellar, are not technical details to be left for the end.They make the difference between a space you’ll truly use and one that, after the initial excitement, will be avoided again.
A well-designed system, proper management of air changes, and humidity control done with care: these are choices you don’t see in photos, but you feel every day. And if your goal is a wine room, they become even more decisive, because ambience and preservation must coexist without compromise.
Acoustics: the real luxury is privacy
Anyone dreaming of a home theatre cinema often starts with the screen and the audio. But the real luxury is something else: being able to turn up the volume without disturbing the rest of the home, and at the same time not feel every day-to-day movement above your head.Acoustic insulation is what makes the idea of a “sensory room” believable: cinema, listening room, studio, lounge.
The right light
In many basements, the light is “one”: a single central ceiling light and that’s it. It works, of course. But it doesn’t move you. If you want a design tavern, the lighting must be planned in layers: indirect light for the atmosphere, accents to add depth, functional light where it’s needed.Then dimmers and scenes, because the same room must be able to change its “skin”: a movie night, drinks after dinner with friends, a reading moment, a tasting.
Here, home automation isn’t a luxury: it’s comfort. It’s that detail that, after a week, will make you think, “How did we ever live without this?”
Material
In a space with fewNatural light, the material becomes the star.Wood, stone, warm metals, wall paneling, leathers, and textiles: it’s they who transform the basement from a functional space into a home space.
For example, an imposing upholstered piece is not just “beautiful”: it immediately brings to mind an idea of welcome, of a lounge, of time slowed down. And when the environment is designed well, that quality is felt without needing explanations. You walk in and you understand.
Furnish your tavern and cellar to measure: when everything reflects you
Many basements come with constraints: pillars, varying heights, systems, irregular niches. Made to measure is not an extra; it’s what makes the space feel fully resolved.Wall paneling, dividing screens, feature walls, minimal doors: they are designed to integrate technology and make visual clutter disappear.
And then there is the most human part of the work: understanding how you truly live in your home. Some people want a sociable space, others a quiet sanctuary, others a discreet, understated room for entertaining.
The project begins with listening and becomes a concept—materials, lighting, systems integration, and execution. If the idea calls for a complete transformation, with consultation from architects and interior designers and a turnkey “all-in-one” direction, the starting point is here, with the technical and design consultancy.