

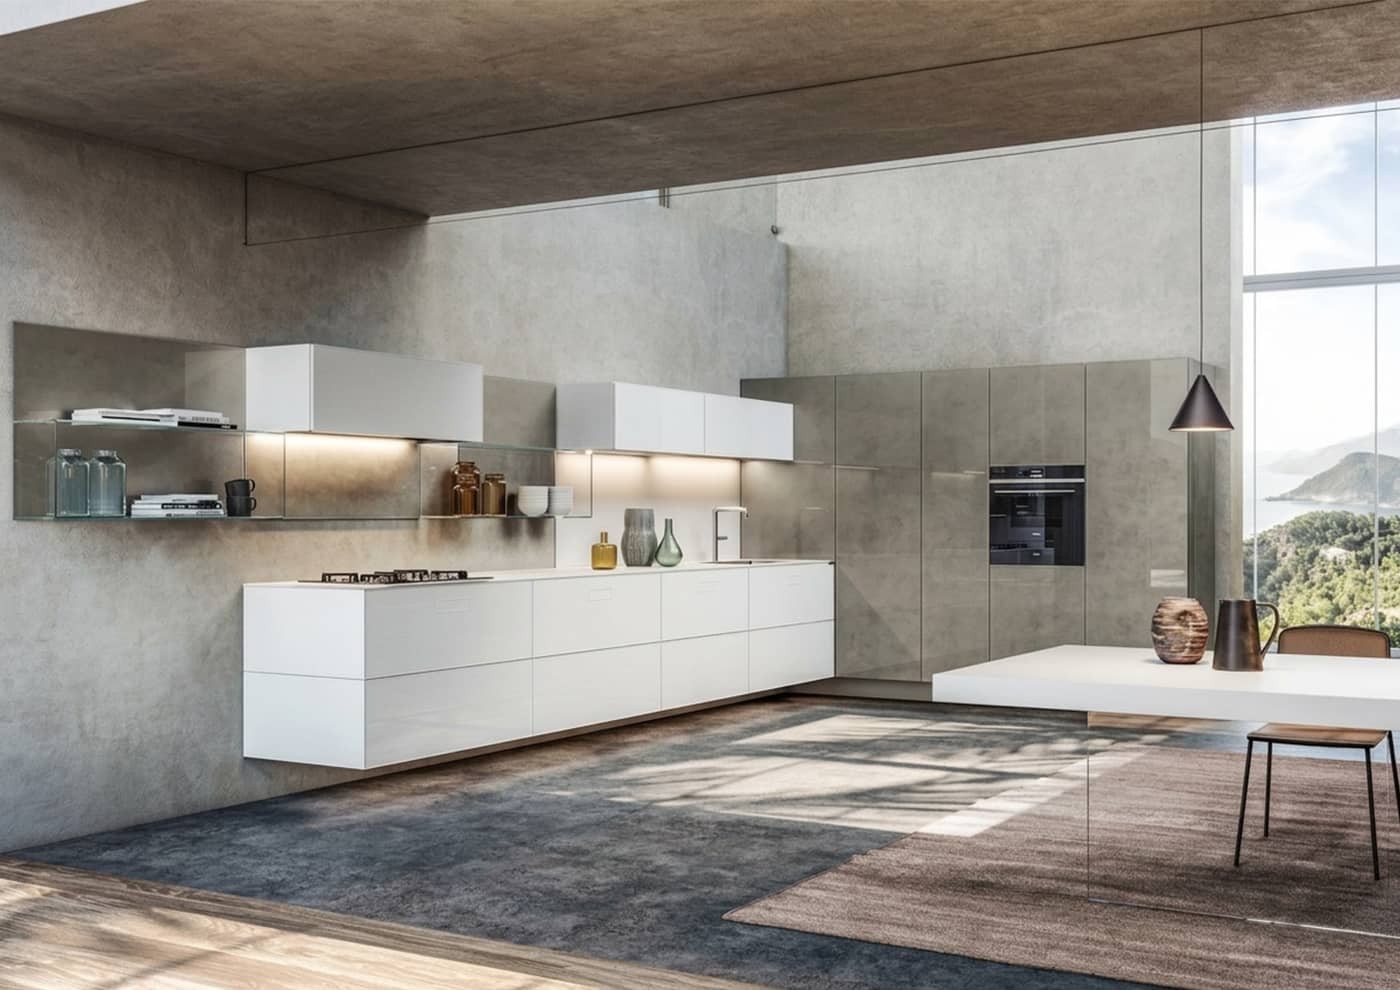
How to integrate it with the living room and dining area
Frank Lloyd Wright used to say that architecture is life—at least as it was lived yesterday, today, or as it will be lived tomorrow. By following this principle, the kitchen also changes its skin.
It is no longer a closed room where someone disappears to prepare meals; it has become a public environment, a space that integrates with and takes part in the life of the home.
When walls are removed, it’s not only the open space that is created: the distance between the person cooking and the people chatting disappears, as does the separation between those who care for the guests and those who win them over with good food.
Today, in a open-plan kitchen project, the real luxury is being able to catch one another’s gaze.
The island: the new beating heart of the living room
There is one element that acts as a boundary between the traditional kitchen and open-space design: the island. But don’t think of just any countertop—the island today is the fulcrum around which everyday home life revolves.
On the island, you can of course cook, but also have the children do their homework while the pasta boils, entertain your guests, or—why not—work in smart mode while sipping a tea.
Designing an integrated living kitchen therefore means placing the beating heart, the cooking zone, and the sink so that anyone cooking never has to turn their back on those who live in the space.
Fluidity is not only an aesthetic matter; it supports sociability. In this sense, the island is not just a piece of furniture: it is an architecture that organizes the space, giving it a rhythm without interrupting visual continuity
A space that needs invisible boundaries
An entirely open living area is magnificent, but it can become diffuse if it is not created properly. This is where our skill in custom design comes into play: creating areas without building walls. Open-space furnishings do not erase functions; they suggest them. An objective we pursue by selecting brands such as Poliform and Modulnova, capable of translating this philosophy into modular systems and made-to-measure furnishings that define the space with elegance and geometric rigor.
From the kitchen to the living area
In a well-executed open-space kitchen with a living room, the transition between the cooking area and the sofa is almost imperceptible. You achieve it with materials: a single flooring that runs throughout, but with a rug that defines the conversation area. A double-sided bookcase or a wall paneling system that connects the kitchen to the living room.
Even the ceiling plays its part: exposed beams, recessed lights, or an iconic pendant light above the open-space dining table can mark the passage from one area to the other without the need for physical barriers.
The objective is a fluid space, where the functions of food preparation and relaxation coexist in harmony, communicating through a shared aesthetic language that transforms the kitchen into a distinguished architectural feature rather than a mere functional niche.
Light and Matter
For an open-plan space to work effectively, it is necessary to focus on the details that are not immediately apparent at first glance. Lighting plays a fundamental role in this immaterial architecture, alternating between spotlights and technical lighting above the worktops and soft, warm, suspended lights above the dining table or beside the living room seating.
This layered lighting allows the atmosphere of the room to change according to the time of day, allowing the kitchen to fade into semi-darkness in the evening, when the focus shifts to the relaxation area.
Similarly, the floor can become a tool for defining space, whether you opt for complete uniformity of a continuous surface to expand the boundaries, or you prefer a minute change of material to protect the cooking area without interrupting the fluidity of the walkway.
So flexibility becomes the true stylistic hallmark of contemporary design, the answer to a need for authenticity that puts the person and their habits at the center.
A single space, many lives
The strength of the open space lies in its ability to adapt to multiple scenarios throughout the day. In the morning, the open-space kitchen welcomes quick breakfast on the island. At lunchtime, anyone working from home turns the table into a workspace. In the evening, the same setting lights up for dinner with friends.
This integration between kitchen and living meets a deep need of contemporary families: spending more time together, even in the gestures of everyday life. In this sense, the space becomes the reflection…of a more fluid, informal, and participatory way of life. The kitchen is no longer just a place for service, but a stage where the small and great scenes of family life unfold.
The project that comes from a dialogue
Opening up is the easy part; finding someone who doesn’t let the different spaces lose cohesion is the more difficult one.
It takes someone who can read the room’s measurements, the way light moves across it, and how a family moves through the home from seven in the morning until evening. There is no such thing as an open-space kitchen that is universally “right.” There is only the one that is right for those who will live with it.
Within the Home Atelier of Spazio Schiatti, the project begins with a conversation. Together we design the volumes, we choose the materials, we check on site the spatial clearances. The solutions are tried, tested, and adjusted. Because unA kitchen that truly works is built word by word, measurement by measurement.
Book your consultation at the showroom is the first step; the rest is taken care of by architecture.